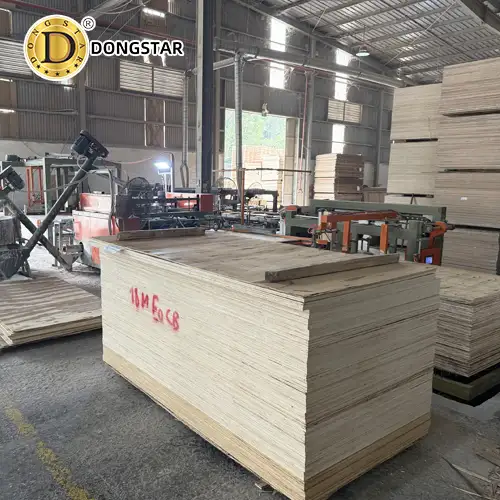
For most building work, structural plywood made to a recognized standard is the safest general choice. In the U.S., panels complying with PS 1, PS 2, or recognized APA performance standards are commonly specified for roofs, walls, and subfloors. A 32/16 span-rated panel, for example, is rated for roof supports up to 32 inches apart and floor supports up to 16 inches apart under its specified conditions. Exposure 1 plywood is suitable for temporary weather exposure during construction, while Exterior-rated plywood is intended for more demanding moisture conditions. Thickness, span rating, bond classification, fastening schedule, and actual service environment should be checked together rather than selecting plywood by thickness alone.
Plywood gets much of its useful building performance from its layered construction. Adjacent veneers are normally placed with their grain directions at roughly 90° to each other, which distributes strength more evenly in the panel’s two main directions and reduces the dimensional movement found in a single wide wood board. USDA Forest Products Laboratory guidance also notes that plywood offers relatively high strength-to-weight and strength-to-thickness performance.
That construction does not make every plywood panel structurally interchangeable. A decorative 18 mm hardwood panel and an 18 mm structural sheathing panel can have similar dimensions while being manufactured, graded, bonded, and tested for different uses. Under U.S. building provisions used in the 2010s and 2020s, structural panels are commonly referenced through standards such as DOC PS 1 and PS 2, so the stamp on the panel provides more useful information than appearance alone.
The practical difference becomes easier to see when span ratings are compared:
| Panel marking | Typical interpretation | Common use consideration |
|---|---|---|
| 24/16 | Up to 24 in. roof support spacing; 16 in. floor spacing | Light roof and subfloor applications |
| 32/16 | Up to 32 in. roof spacing; 16 in. floor spacing | Roof sheathing and subflooring |
| 40/20 | Up to 40 in. roof spacing; 20 in. floor spacing | Wider support spacing where permitted |
| 48/24 | Up to 48 in. roof spacing; 24 in. floor spacing | Higher-rated roof/floor applications |
The first number refers to roof support spacing and the second to floor support spacing. APA states that the rating normally applies when the panel strength axis is installed across supports. Some roof applications also require edge support to achieve the published rating. A 48/24 sheet therefore should not be treated simply as “better plywood”; it is a panel rated for a different support arrangement.
Thickness still matters because bending stiffness changes sharply as panel thickness changes, but nominal thickness should be read alongside the rating. The 2018 International Residential Code tables, for example, list 24/16 sheathing at a minimum nominal thickness of 7/16 inch, 32/16 at 15/32 or 1/2 inch, 40/20 at 19/32 or 5/8 inch, and 48/24 at 23/32 or 3/4 inch for the referenced conditions. Those figures show why buying “1/2-inch plywood” without checking the stamp leaves out important structural information.
Roof work makes that distinction especially noticeable. Roof sheathing has to bridge rafters or trusses, accept fasteners, carry construction traffic, and support the finished roofing assembly. Panel orientation, edge support, fastener size, fastener spacing, and roof framing spacing all affect installed performance.
A panel rated 32/16 is not automatically suitable over 48-inch roof framing simply because the installer increases the number of nails.
Moisture also enters the roof specification. APA Rated Sheathing is often manufactured with an Exposure 1 bond classification. APA describes Exposure 1 as suitable where construction delays may temporarily expose panels before protection is installed. Exterior classification provides a more durable bond for applications requiring greater moisture resistance, but neither classification makes untreated wood immune to prolonged wetting, mold, surface erosion, or decay.
The same distinction applies to wall sheathing. Historical and current code tables contain wall assemblies using structural panels around 3/8, 7/16, 15/32, or 1/2 inch, depending on panel rating, stud spacing, wind requirements, construction type, and fastening details. A wall with studs at 16 inches on center does not necessarily need the same panel specification as a wall framed at 24 inches on center.
Fasteners can alter performance as much as a small change in thickness. One ICC wall-sheathing table, for example, includes configurations using 6d or 8d common nails, edge fastening at 6 inches on center, and field fastening at 12 inches on center. Those values belong to specific assemblies rather than universal installation instructions, but they show why an engineer or builder should read the approved fastening schedule rather than judge a wall only by plywood thickness.
Floor construction places greater emphasis on stiffness because excessive movement may be noticeable even before structural capacity becomes an issue. APA Rated Sturd-I-Floor panels therefore carry floor-specific span ratings, such as 20 oc or 24 oc. APA notes that a “20” floor rating corresponds to an end-use span of 19.2 inches, a spacing found in some engineered framing layouts.
For many residential floors, panels around 19/32, 5/8, 23/32, or 3/4 inch appear in code-recognized assemblies, but framing spacing changes the permitted configuration. The 2018 IRC table, for instance, lists a 24 oc single-floor panel at 23/32 or 3/4 inch and a 32 oc panel at 7/8 inch under the stated conditions. Selecting 3/4-inch material merely because it is widely called “subfloor plywood” ignores joist spacing and the actual panel rating.
Tongue-and-groove edges are often useful in floors because adjoining panel edges can support each other between joists. USDA technical literature notes that plywood has relatively low edge swelling compared with some panel products and can perform well in adhesive-bonded tongue-and-groove joints even where limited wetting occurs. Correct installation still requires attention to panel gaps, fastening, adhesive instructions, and moisture before floor coverings are installed.
Moisture deserves separate treatment because “water-resistant” is frequently misunderstood in purchasing. The glue bond and the wood itself are not the same thing. APA specifically states that a bond classification describes moisture resistance of the adhesive bond and does not describe resistance to erosion, ultraviolet exposure, mold, fungal decay, or insects.
Wood moisture content also changes with surrounding humidity. USDA research explains that wood tends toward equilibrium with the relative humidity of the surrounding air, so storage and installation conditions influence dimensional behavior. Building-code references have historically used 19% moisture content as an important threshold for dry lumber in several construction provisions, illustrating how seriously moisture control is treated in wood construction.
Marine plywood sits at the higher end of moisture-resistant plywood products, but ordinary buildings rarely need it throughout. Marine panels are generally manufactured with durable bonds and stricter veneer requirements, making them useful for boats, docks, selected exterior fabrications, and other applications where repeated wetting is expected. Paying the premium for marine plywood inside a protected wall or dry floor assembly usually adds specifications that the application may never use.
Film-faced plywood serves another specialized area: concrete formwork. The resin-treated surface reduces direct contact between the wood face and wet concrete and can make stripping and cleaning easier. Reuse cannot be predicted from thickness alone; form pressure, edge sealing, release agent, fastener damage, storage, concrete chemistry, and cleaning practices all affect how many pours a sheet can complete.
For visible interiors, appearance becomes more important than a sheathing-style span rating. Hardwood-faced plywood can provide a smoother surface for cabinets, wall panels, built-ins, shop interiors, and architectural joinery. A high face grade says little about whether the panel should carry roof, floor, or shear-wall loads, however, so appearance-grade plywood should not replace structural plywood unless its certification covers the intended use.
Plywood and OSB also compete in many structural applications. Both can be manufactured as code-recognized structural wood panels, and both are widely used in roof, floor, and wall assemblies. The selection should compare the rated panel rather than the material name alone. Panel thickness, span rating, moisture exposure, local availability, installed cost, edge treatment, and fastening requirements provide a more useful comparison.
When purchasing construction plywood, the product documentation should answer several measurable questions before price is compared:
-
Which standard does the panel comply with: PS 1, PS 2, or another recognized structural standard?
-
What is the exact span rating and Performance Category?
-
Is the bond classification Exposure 1 or Exterior?
-
What are the nominal and actual panel dimensions?
-
Which species or species group is used?
-
Are the face, back, and inner veneers graded?
-
What fastener schedule applies to the intended assembly?
-
Is edge support or tongue-and-groove construction required?
-
Are mill certificates and third-party marks available?
A professional Plywood Supplier should be able to provide those specifications by product rather than describing every sheet simply as construction grade or waterproof plywood. For projects purchasing hundreds or thousands of panels, thickness tolerance, veneer consistency, bonding quality, packaging, and batch-to-batch specifications can matter as much as the quoted price per sheet.
Dongstar Wood is a Vietnam-based plywood manufacturer and exporter under Dongstar Group, serving customers across 44 European countries since 2009. We specialize in commercial plywood, film faced plywood, construction plywood, birch plywood, furniture plywood, and customized plywood solutions.
Backed by CE 2+, FSC®, EUDR, DOP, and SEDEX (BSCI) certifications, we meet European standards for quality, sustainability, and compliance. With over 15 years of manufacturing and export experience, we support importers, distributors, furniture manufacturers, and construction companies with reliable plywood supply and OEM/ODM solutions.
Cost comparisons also need to account for usable performance. Choosing a cheaper 15/32-inch panel where the assembly specifies a 23/32-inch 48/24 panel is not a like-for-like comparison. Conversely, specifying marine-grade hardwood plywood for an ordinary dry interior sheathing application can raise material cost without improving the performance required by the building design.
For U.S.-style structural construction, certification and panel markings provide the most practical purchasing filter. APA states that its trademarked plywood Rated Sheathing and Rated Sturd-I-Floor products complying with PS 1 or APA PRP-108 use phenolic adhesive systems rather than urea-formaldehyde adhesive because urea-formaldehyde is not sufficiently water-resistant for structural panel applications. That manufacturing difference is more informative than marketing terms such as “premium” or “heavy duty.”
Specifications should finally be matched to the actual assembly: roof panels by support spacing and roof loading, floor panels by joist spacing and stiffness requirements, wall panels by framing and fastening schedule, exterior panels by exposure class, and formwork panels by surface and reuse requirements. A 2023 building-code table can contain several allowable plywood configurations for the same broad application because framing spacing, orientation, grade, and thickness change together; a single plywood type therefore cannot represent every construction condition.